

Introduction
MEAN* designed the first two dine-in locations of The Migrant Kitchen in New York. Compact plans, flexible indoor and outdoor seating, mosaic tile and interlocking birch structures bring the openness of a shared kitchen into the dining room.
For these first two brick-and-mortar locations, The Migrant Kitchen asked MEAN* in Dubai to design the spatial identity of the restaurants. The main idea of their brief was to ensure that the story of The Migrant Kitchen is communicated consistently in the interior of each restaurant, while giving every location its own identity that echoes the character of its surrounding neighborhood.
The Migrant Kitchen Story
Nasser Jaber and Daniel Dorado founded The Migrant Kitchen in 2019, with the concept of ‘Food Inspired by Immigrants’. The idea started out as a catering business with a humanitarian mission, to provide meaningful opportunities for immigrants to display their cuisines and cultures while earning a decent living.
At the height of the COVID crisis, the business turned from catering to feeding frontline healthcare workers, and within months it was serving over 60,000 meals a week to food-insecure communities across New York City. Its locations include the Upper East Side and Upper West Side restaurants that MEAN* designed, and one in Brooklyn.
Bringing The Kitchen Into The Dining Room
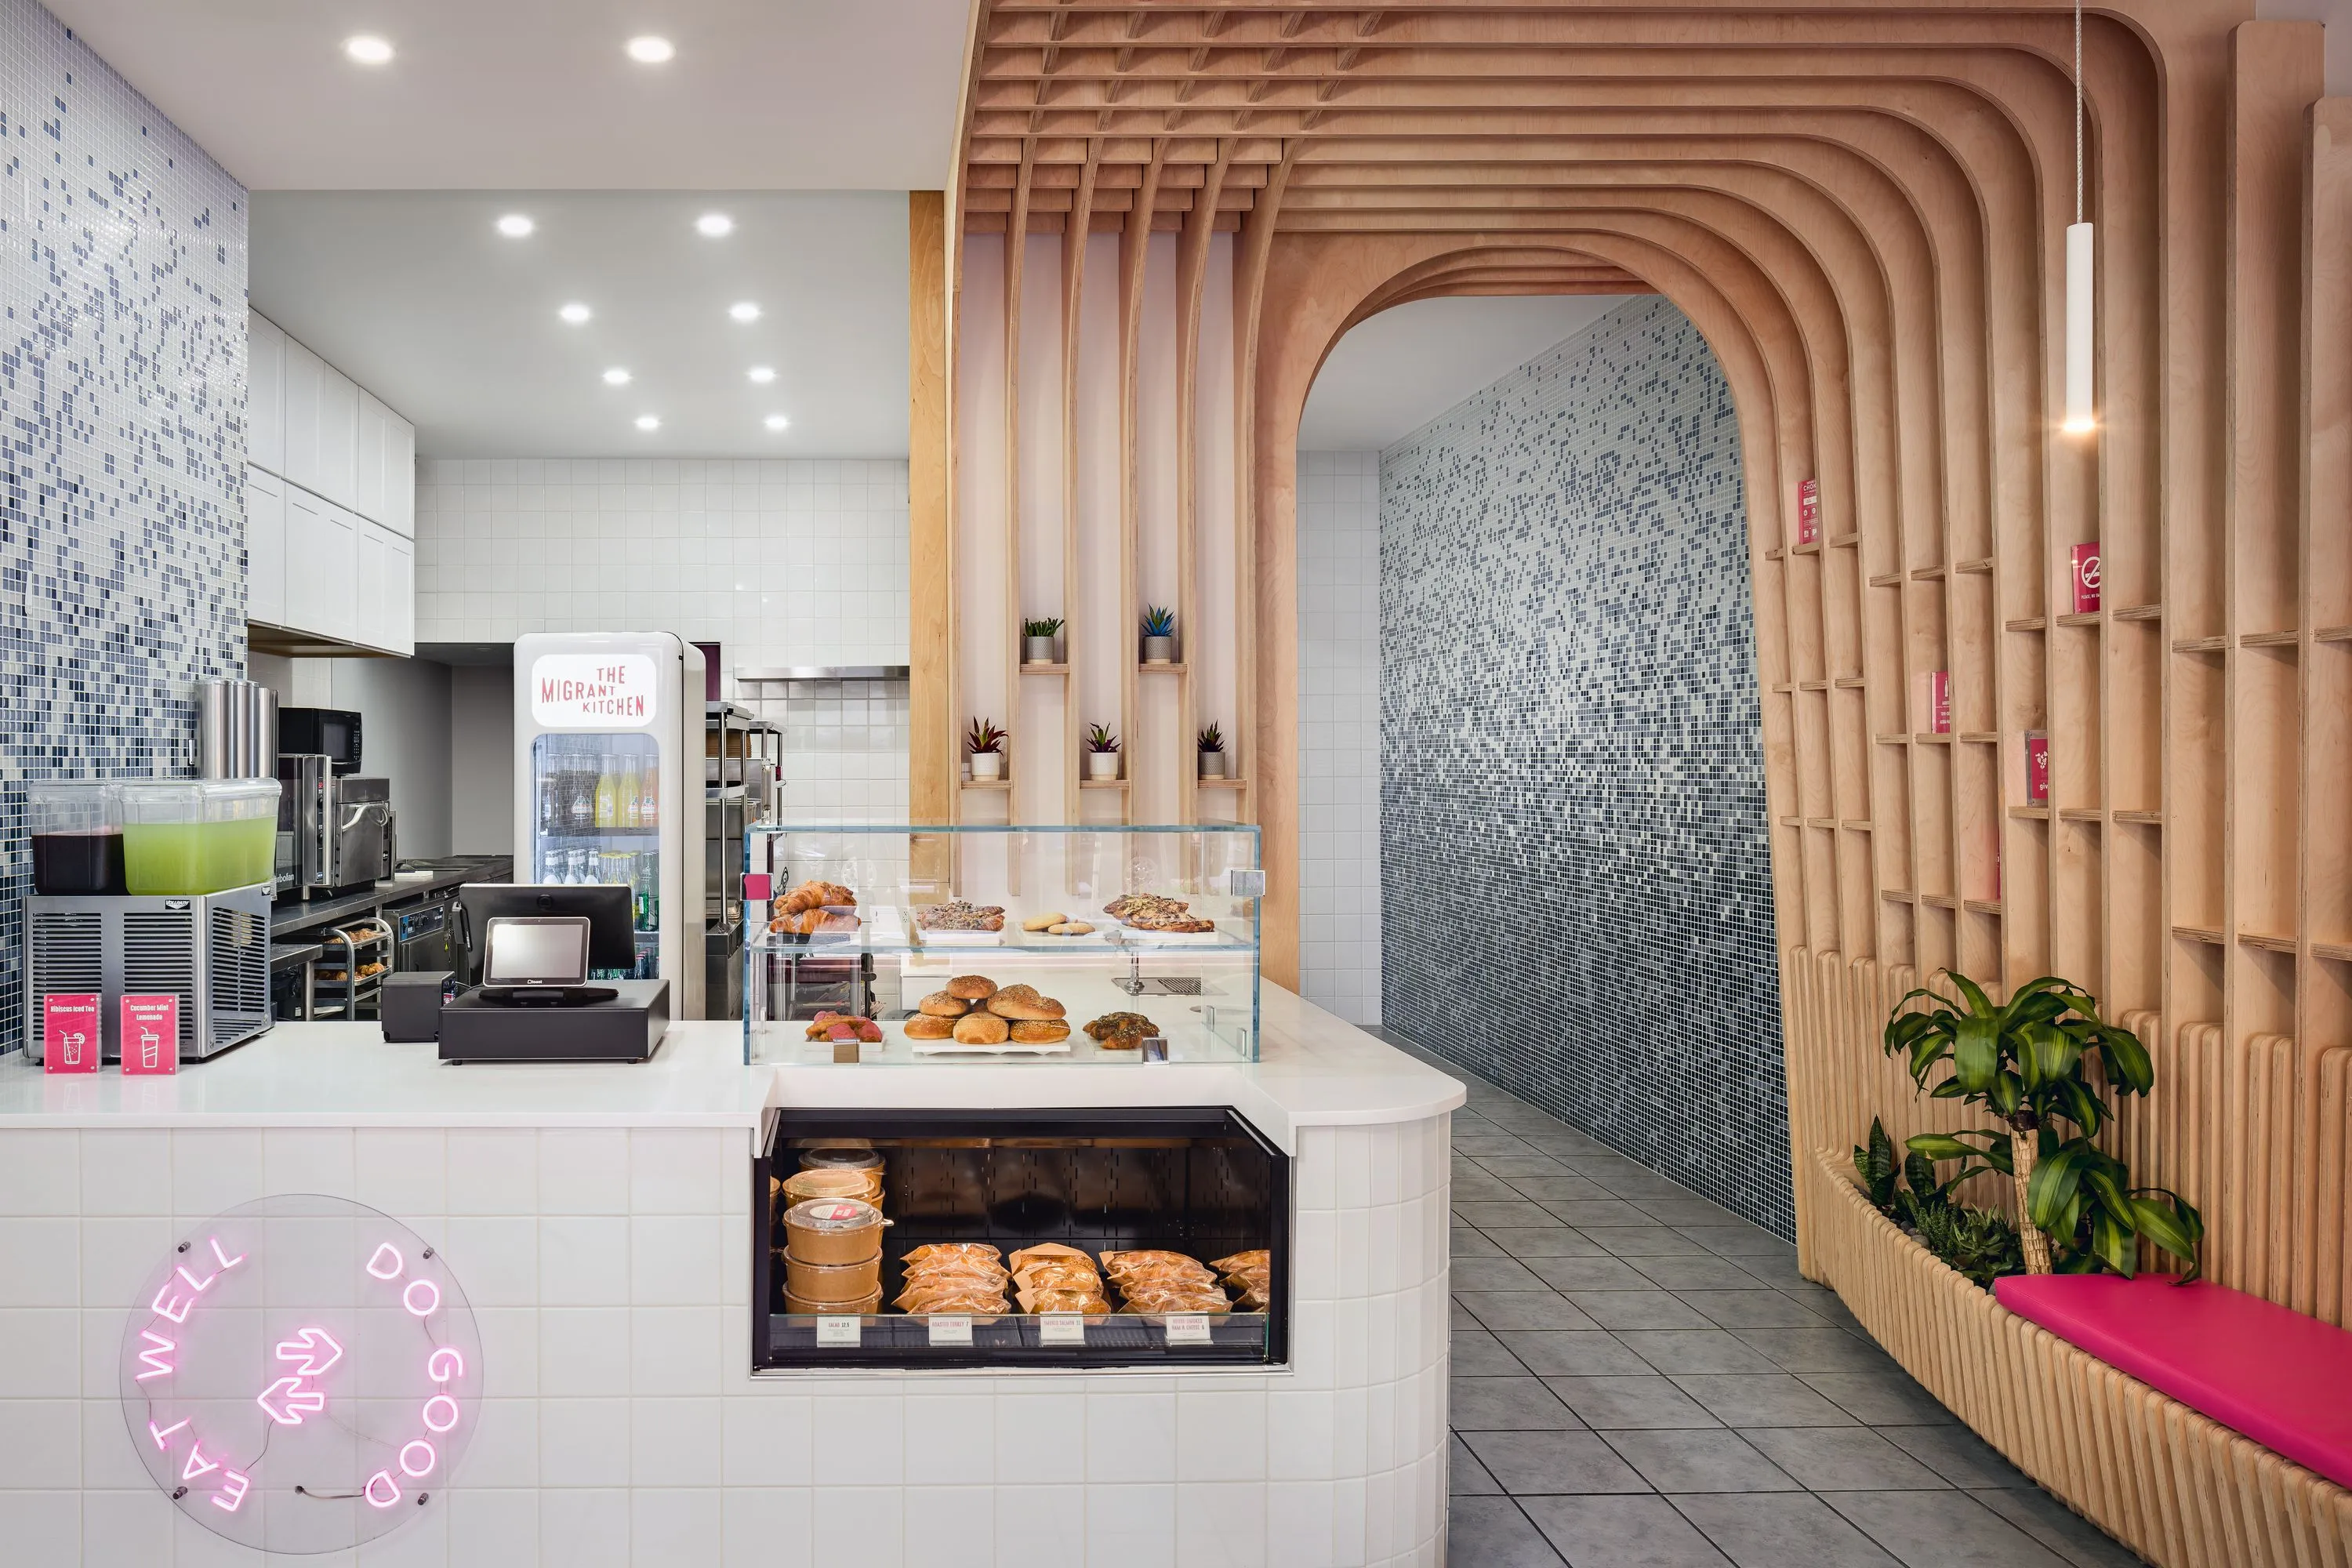
The team at MEAN* studied the overlap of home kitchens from the Middle East to North America, and reinterpreted some of their common elements in ceramic tiles, custom-made mosaics and birch wood. MEAN* brought the ‘kitchen’ into the dining areas with materials and features common to those kitchens. The brand’s colors run through the materials and finishes.
User Experience
The circulation of diverse user groups was considered within the small area of the floor plan, including disabled people, families, single diners, and pets.
Versatile seating and façade mechanisms let the restaurants shift between indoor and outdoor use as the weather changes.
157 Columbus Avenue
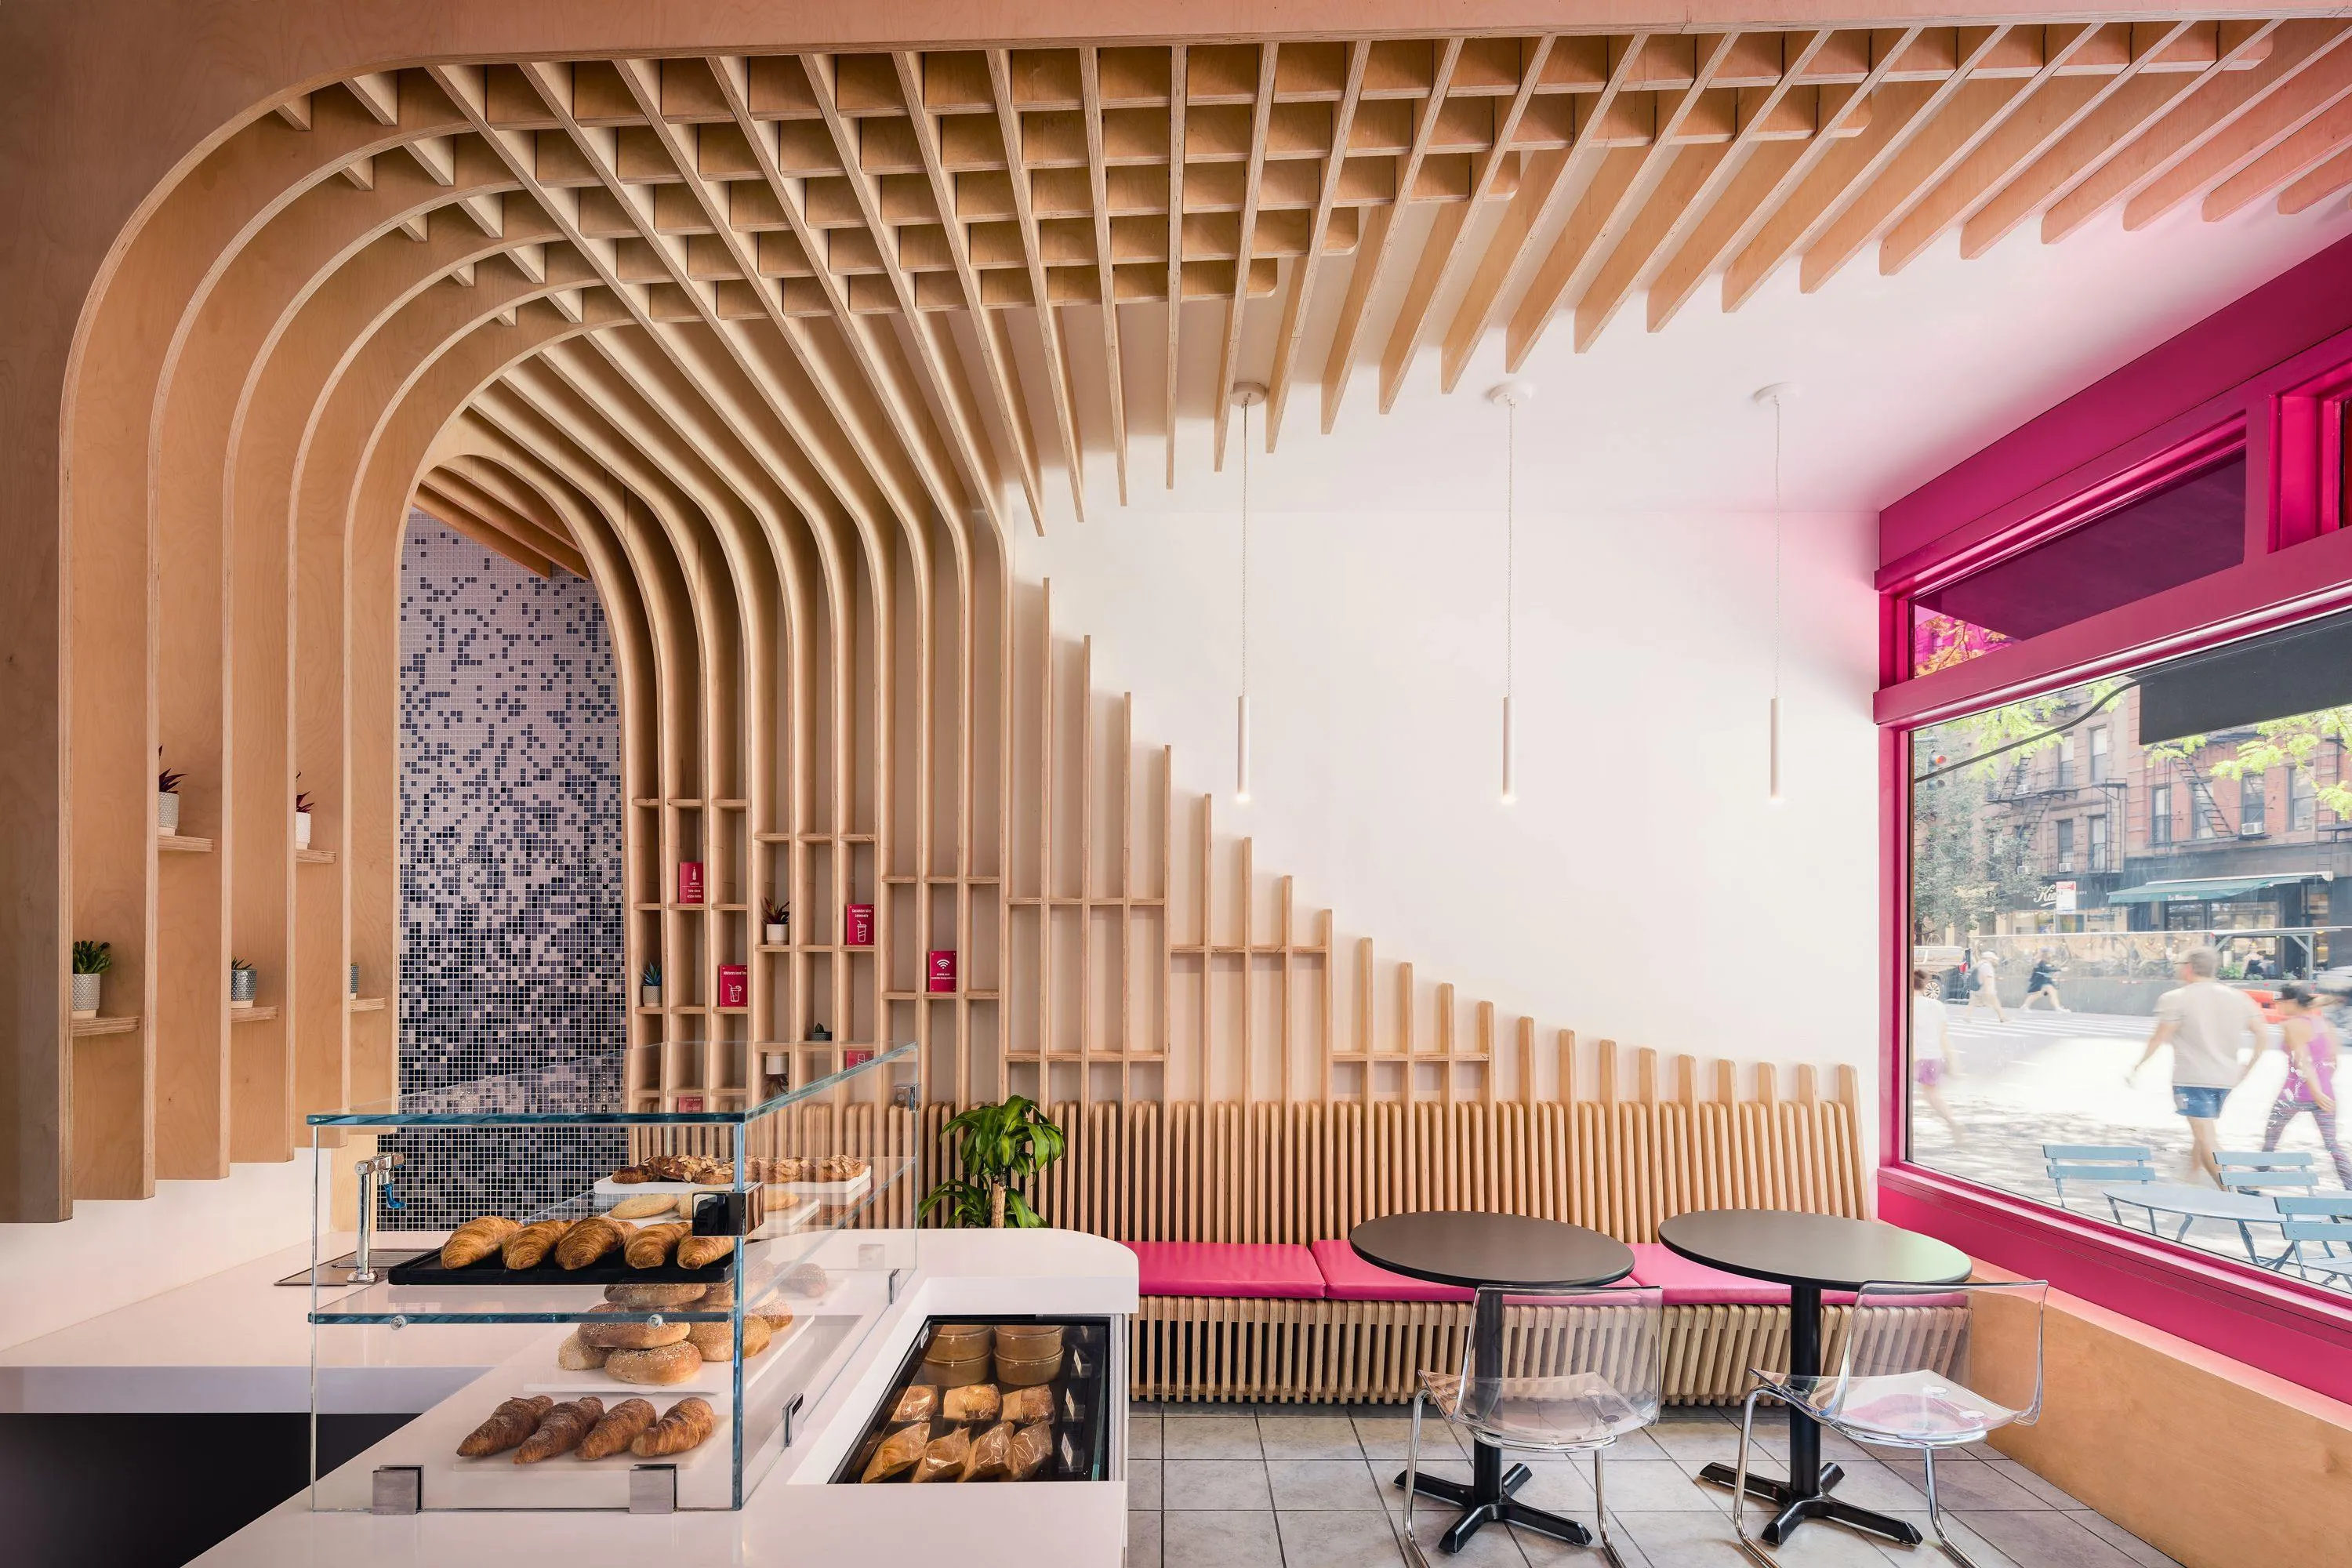
At 157 Columbus Avenue, The Migrant Kitchen’s Upper West Side location uses a simple floor plan that puts the diner first within 60 m². The kitchen layout is kept tight so that most of the small space goes to indoor seating.
The kitchen is placed at the back, behind a counter with a grab-and-go fridge. Towards the 'back of house', diners can use the bar seating overlooking the kitchen, while at the front, a custom bench with dining tables offers an ‘all-day-café’ spirit, encouraging diners to take their time with their meals.
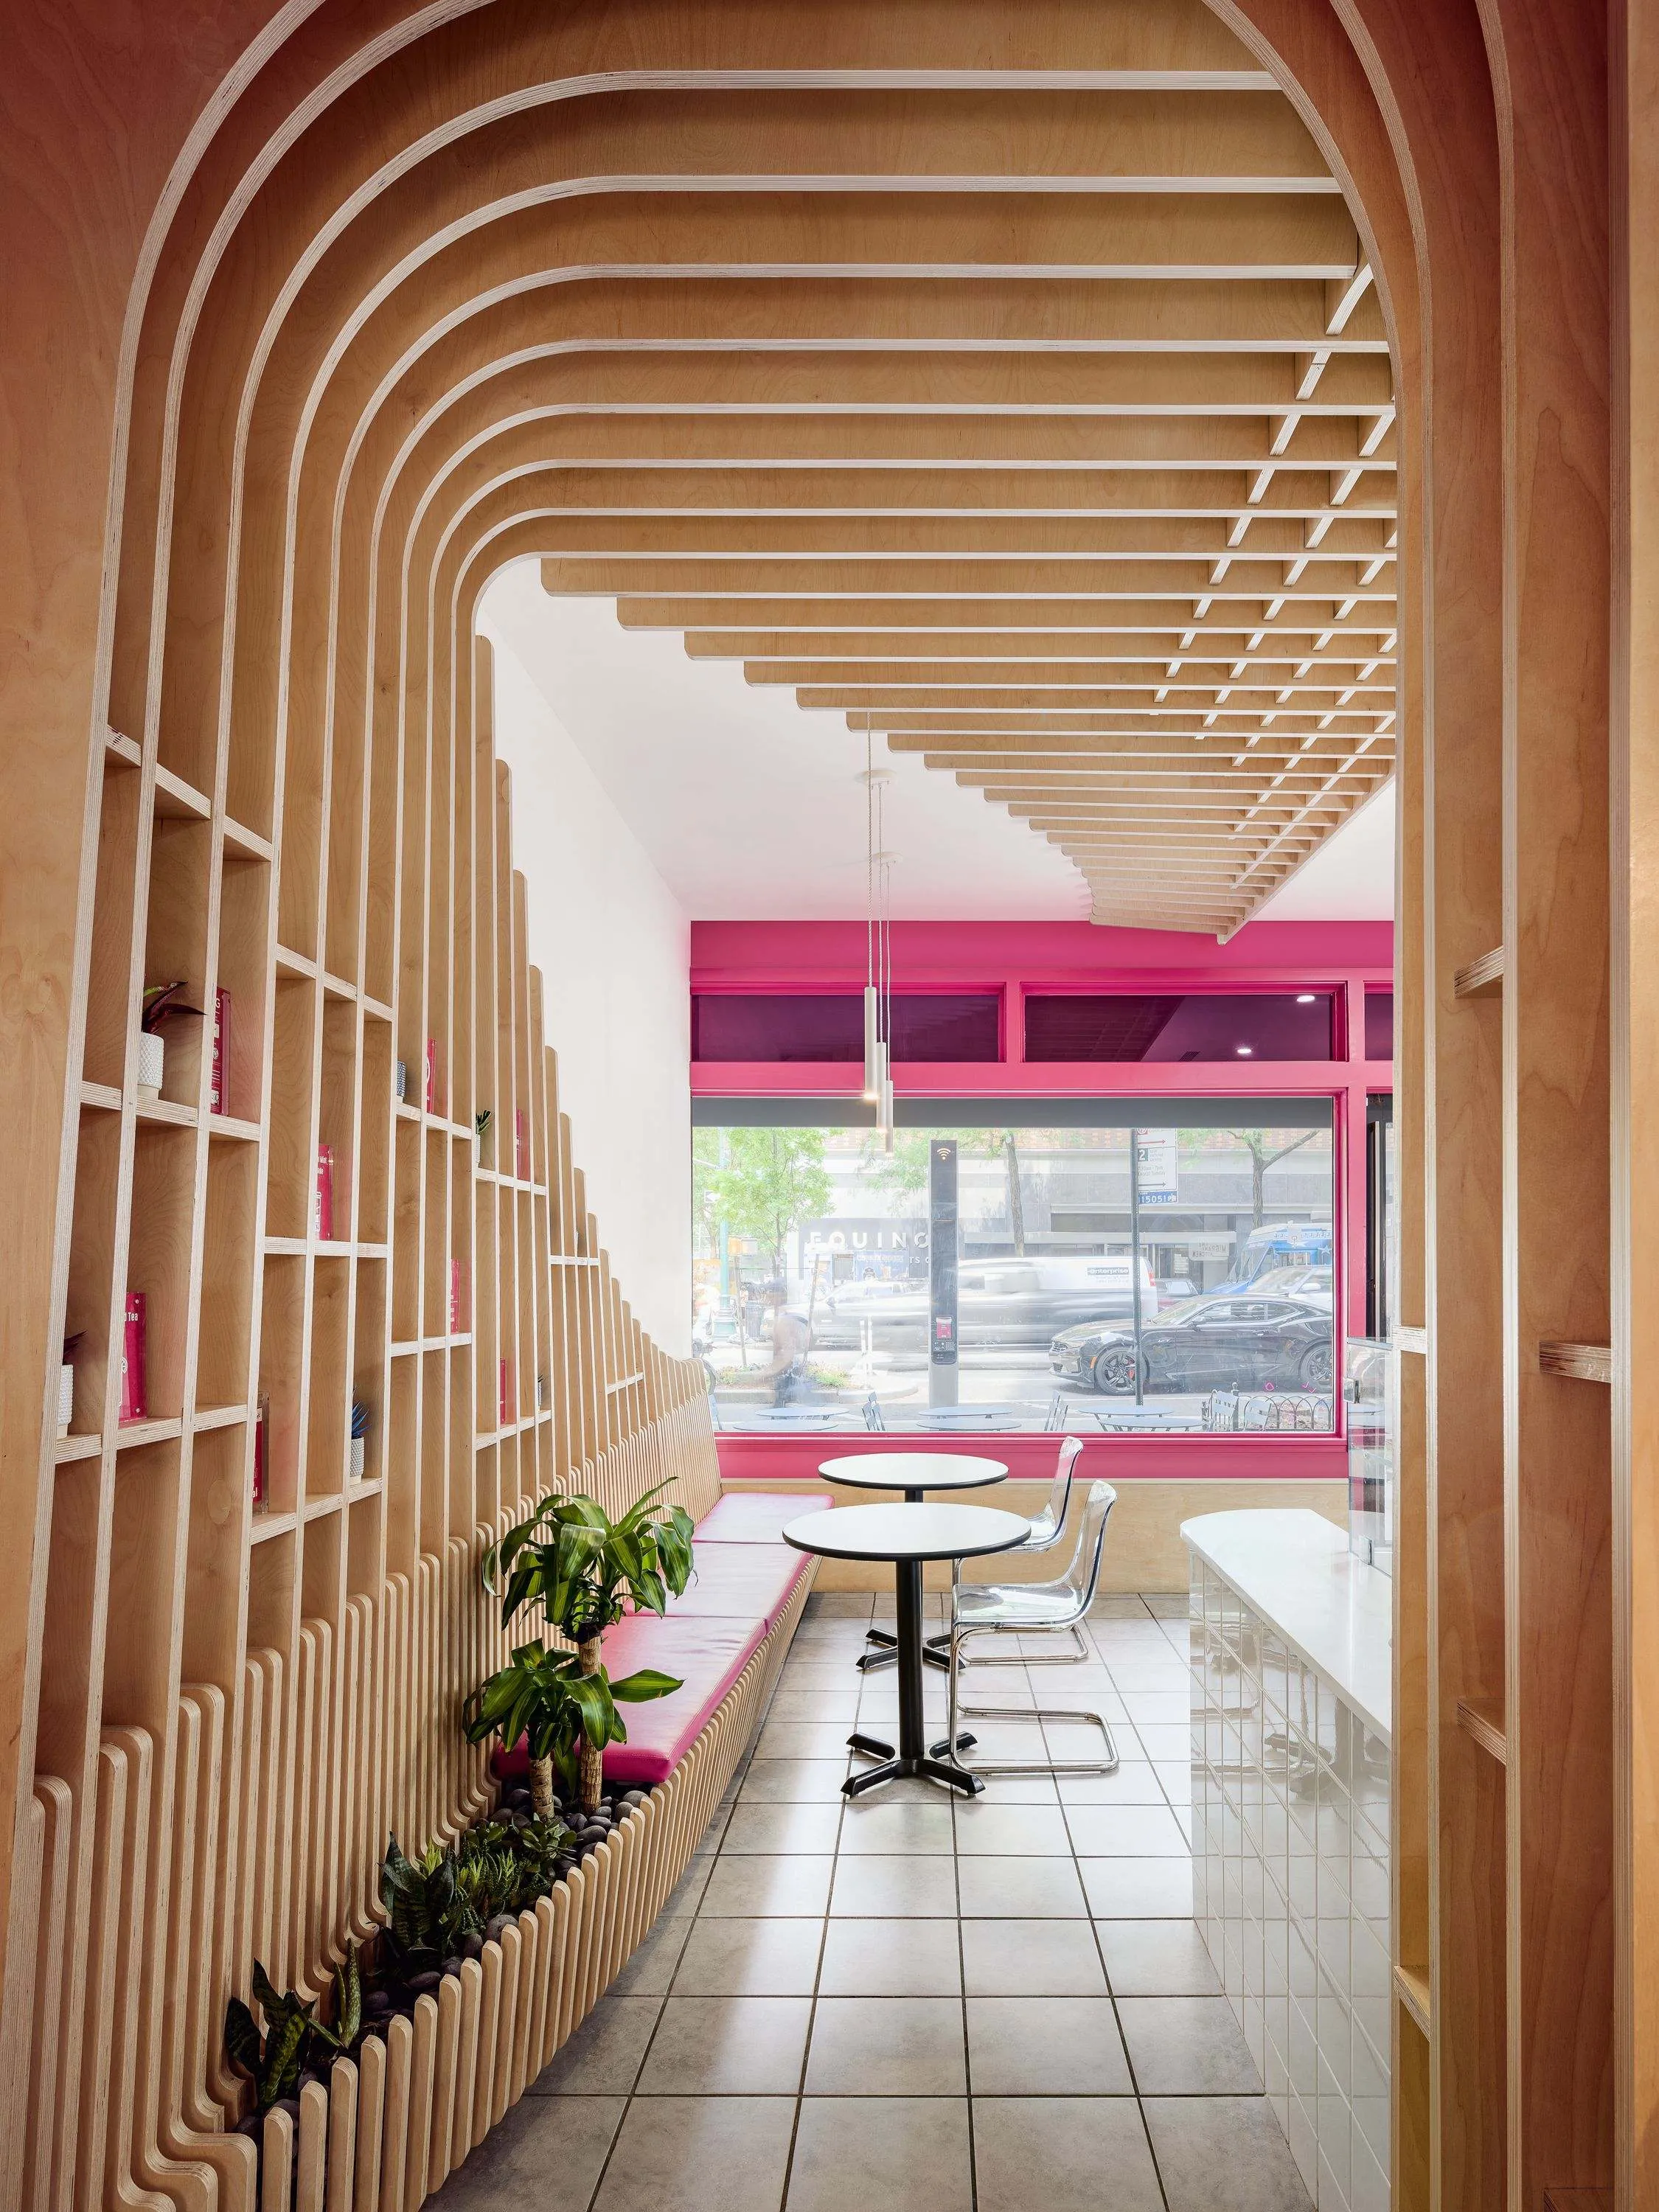
A continuous interlocking birch wood structure runs through the space and resembles a ‘pantry’. The wooden feature starts as a bench for diners, branching toward the ceiling as it recedes to cover a column near the grab-and-go counter. The wooden members form a sinuous arched portal toward the 'back of house'.
Horizontal wooden pieces brace the structure against lateral forces and double as shelves.
1433 First Avenue
The Migrant Kitchen location at 1433 First Avenue on the Upper East Side uses a simple, linear floor plan suited to the small 30 m² space. Walking through the entrance, guests can be seated at a bar arrangement, aligned with a customized mosaic tile wall. Birch wood members overlap the mosaic tile wall and curve to create an arched enclave towards the ceiling. The kitchen is placed at the back with a grab-and-go counter at the front.
Axonometric Diagram Showing The Interior Spaces
Diagrams Of User Experience And Circulation
Excerpt From The Construction Details Drawing Set
Detail Photos Of Millwork
Construction Diagrams Of Millwork
Axonometric Diagram Showing The Interior Spaces
Diagrams Of User Experience And Circulation
Excerpt From The Construction Details Drawing Set
Detail Photos Of Millwork
Construction Diagrams Of Millwork